
Open House Sun, Sep 27th 02:00 PM - 04:00 PM - Primary on Main











Address
3733 Clover Lane, Dallas, TX
Price
$ 1,720,000
Property Attributes
- MLS#21396727
- TypeSingle Family
- Listing Status Active
- CountyDALLAS
- CityDallas
- NeighborhoodNorth Davilla Drive Estates
- Zip75220
- StyleMid-Century Modern,Traditional
- Year Built2026
- Taxes$ 9642
- Price$ 1,720,000
- Bedrooms5
- Full Bathrooms5
- Half Bathrooms1
- Sqr Footage4634
- Lot Size0.162 Acres
Data Source:
North Texas Real Estate Info Systems (NTREIS)
Property Description
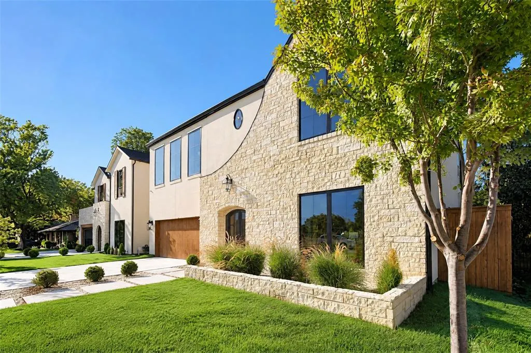
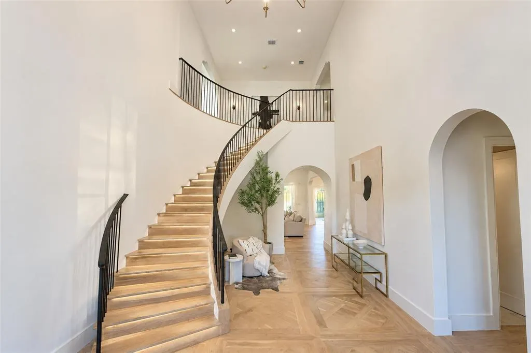
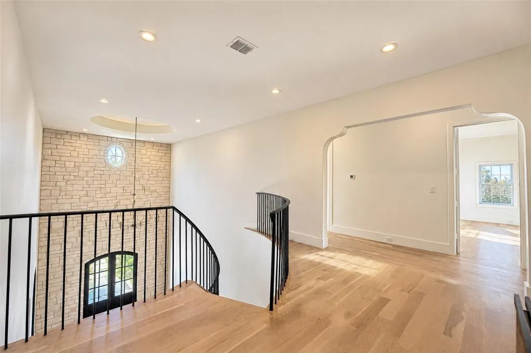
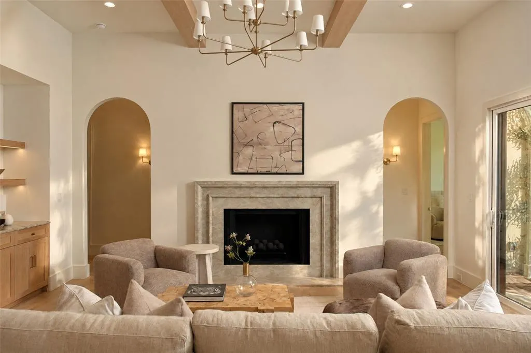
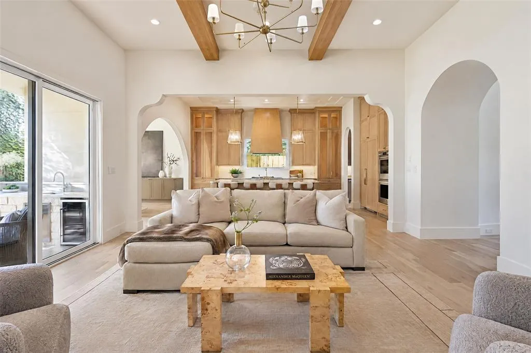
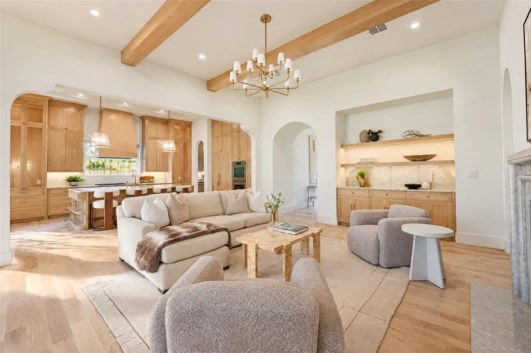
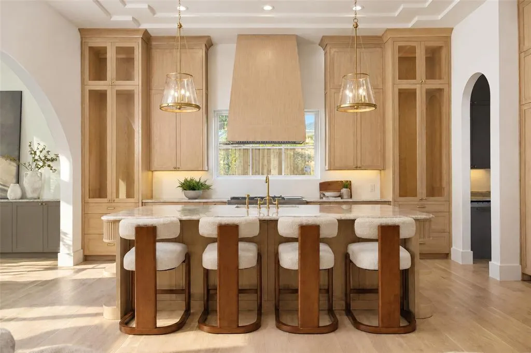
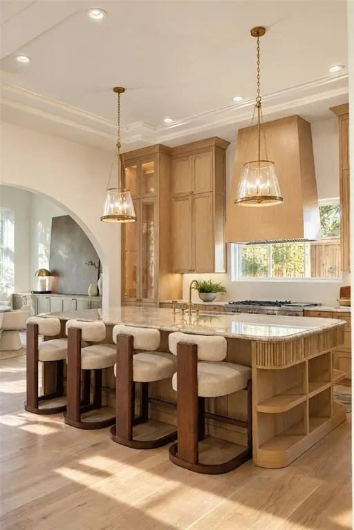
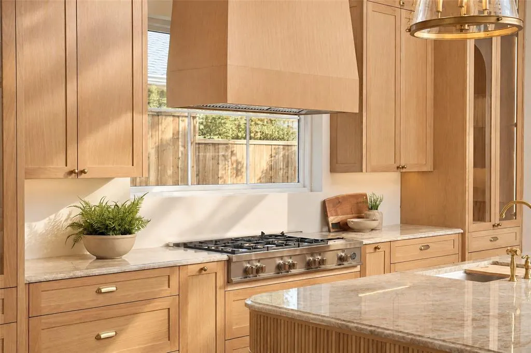
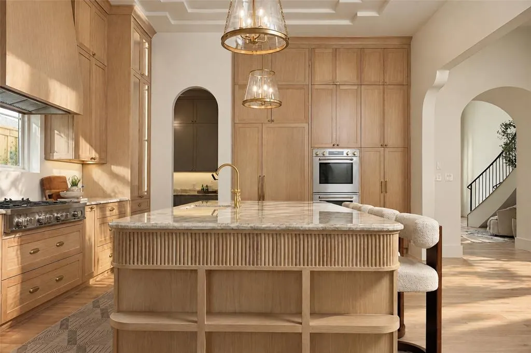
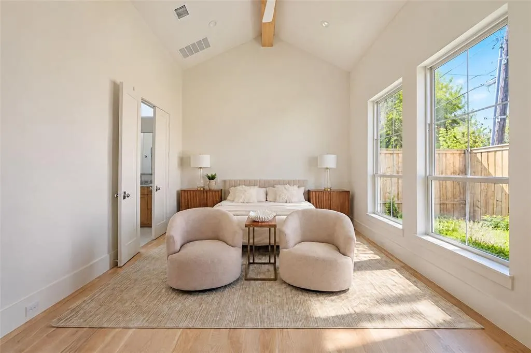
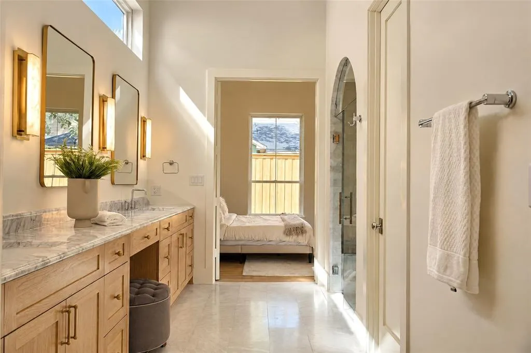
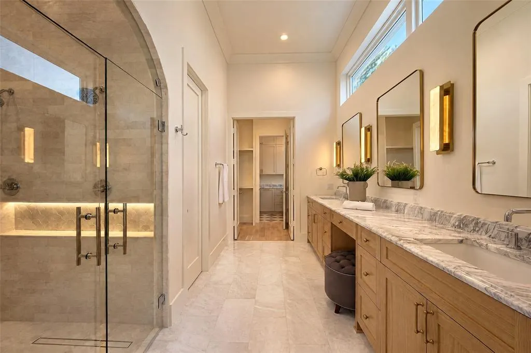
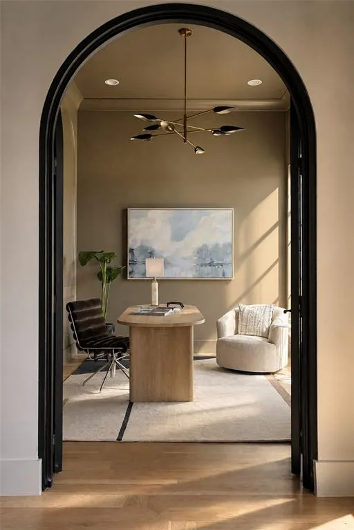
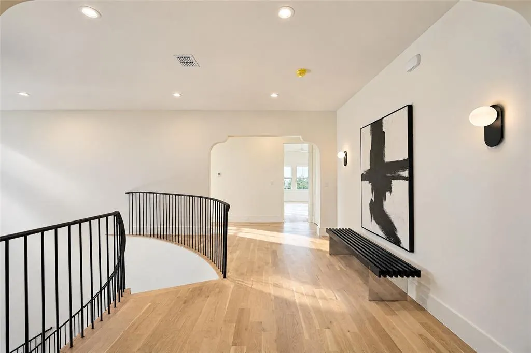
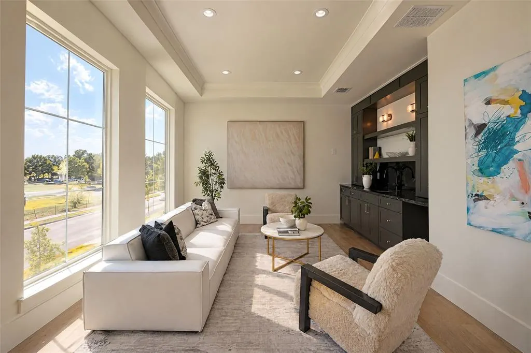
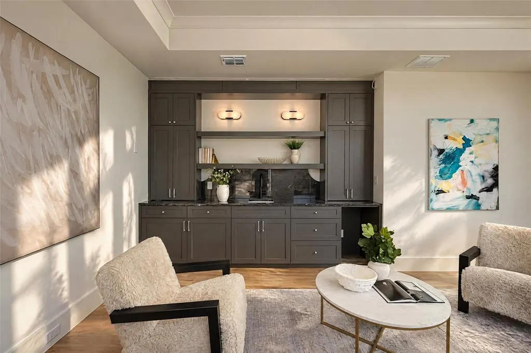
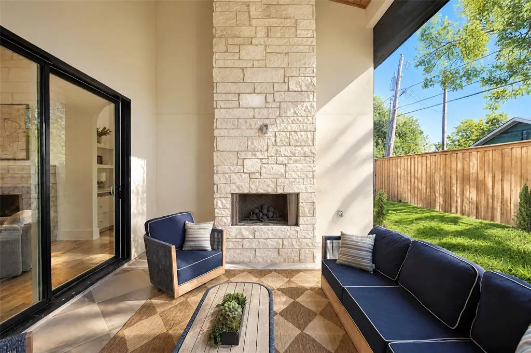
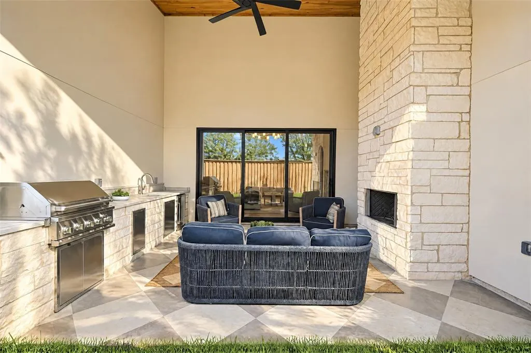
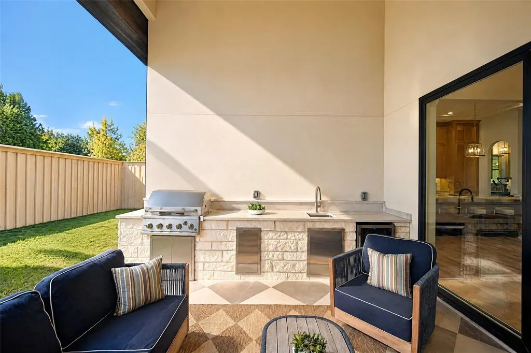
Thoughtfully designed custom home in the heart of Midway Hollow, blending warm modern European style with everyday comfort and function. A dramatic stone accent wall greets you at the entry, setting the tone for a home finished with elegant marble and wood flooring, exposed beam details, and designer lighting throughout. The floor plan is built for real life, with a dedicated office, a downstairs primary suite, and a full guest suite on the main level. At the heart of the home, the kitchen showcases leathered Taj Mahal quartzite countertops, custom cabinetry, an oversized island, and a full butler's pantry. The primary suite is a true retreat, with vaulted ceilings and a spa- inspired bath featuring a soaking tub, walk-in shower, dual vanities, and a generous closet. Upstairs, three additional bedrooms each offer an ensuite bath and walk-in closet, joined by a game room made for entertaining. A dedicated exercise room with sauna rounds out the wellness amenities. Outside, the covered patio features a motorized bug screen for comfortable indoor-outdoor living year-round. Set on one of the widest and quietest streets in Midway Hollow, the home is just minutes from Love Field, Central Market, NorthPark, and Dallas' top private schools.
| Elementary School |
|---|
| Foster Elementary School |
| Price History | |
|---|---|
| 9/26/2026 | Listed $1,720,000 |
General Features
| Heating | Central,Electric,Fireplace(s),Natural Gas |
|---|---|
| Cooling | Ceiling Fan(s),Central Air,Electric |
| Utilities | City Water,Electricity Available,Electricity Connected,Individual Gas Meter,Individual Water Meter,Sidewalk,Underground Utilities |
| Possession | Closing/Funding |
| Roof | Composition |
| Appliances | Built-in Refrigerator,Dishwasher,Gas Cooktop,Gas Oven,Gas Range,Microwave,Tankless Water Heater |
| Number of Garage Spaces | 2 |
| School District | Dallas ISD |
| Year Built | 2026 |
| Architectural Style | Mid-Century Modern,Traditional |
| Community Features | Playground |
| Levels | Two |
| Unexempt Taxes | 9642 |
| Will Subdivide | No |
| Property Subtype | Single Family Residence |
| Subdivision Name | North Davilla Drive Estates |
| Transaction Type | For Sale |
| Occupant Type | Vacant |
| County | Dallas |
| Property Type | Residential |
| Security Features | Carbon Monoxide Detector(s),Fire Alarm,Prewired |
| Construction Materials | Rock/Stone,Stucco |
| Year Built Details | New Construction - Complete |
| HOA Type | None |
| Full Baths | 5 |
| Status | Active |
| Directions | From Marsh Ln,turn onto Clover Lane. Home will be on the left-hand side 3733 CLOVER LN |
| City | Dallas |
| Elementary School Name | Foster |
| High School | Hillcrest |
| Open House | Public: Sun Sep 27,2:00PM-4:00PM |
| Elementary School | Foster |
| Virtual Tour URL Unbranded | https://www.propertypanorama.com/instaview/ntreis/21396727 |
| Standard Status | Active |
| Listing Terms | Cash,Conventional |
Interior Features
| Interior Features | Built-in Features,Built-in Wine Cooler,Chandelier,Decorative Lighting,In-Law Suite Floorplan,Kitchen Island,Open Floorplan,Paneling,Pantry,Vaulted Ceiling(s),Walk-In Closet(s),Wet Bar,Second Primary |
|---|---|
| Flooring | Hardwood |
| Fireplace Features | Gas |
| Fireplaces Total | 1 |
| Dining Areas | 1 |
| Living Areas | 2 |
| Room Count | 14 |
| Half Baths | 1 |
| Lock Box Type | Combo |
| Total Bedrooms | 5 |
| Total Baths | 6 |
| Laundry Features | Electric Dryer Hookup,Full Size W/D Area,Stacked W/D Area |
Exterior Features
| Exterior Features | Covered Patio/Porch,Gas Grill,Lighting,Outdoor Grill,Outdoor Kitchen,Playground |
|---|---|
| Parking Features | Driveway,Garage,Garage Door Opener,Garage Faces Front |
| Lot Size | Less Than .5 Acre (not Zero) |
| Covered Spaces | 2 |
| Lot Size Area | 0.1620 |
| Lot Size Units | Acres |
| Structural Style | Single Detached |
| Garage Y/N | Yes |
| Lot Size Square Feet | 7056.7200 |
| Lot Size Acres | 0.1620 |
| Patio And Porch Features | Covered,Rear Porch,Screened |
| Attached Garage Y/N | Yes |
Amenities
- Foreclosure
- Views
- Short Sale
- New Construction
- Adult 55+
- Lease To Own
- No HOA Fees
- Furnished
- Primary On Main
- Air Conditioning
- Seller Finance
- Green
- Fixer Upper
- Horse
- Golf
- Fireplace
- Deck
- Garage
- Basement
- Pool
Property vs Single Family Average in 75220
Price
Taxes
Year Built
 © 2026 North Texas Real Estate Information Systems, Inc. All rights reserved. Disclaimer: All information deemed reliable but not guaranteed and should be independently verified. All properties are subject to prior sale, change or withdrawal. Neither listing broker(s) nor M&D Real Estate - Rockwall shall be responsible for any typographical errors, misinformation, misprints and shall be held totally harmless. The database information herein is provided from and copyrighted by the North Texas
