







Address
9315 Lenel Place, Dallas, TX
Price
$ 1,550,000
Property Attributes
- MLS#21394102
- TypeSingle Family
- Listing Status Active
- CountyDALLAS
- CityDallas
- NeighborhoodBerkshire
- Zip75220
- StyleContemporary/Modern
- Year Built2023
- Taxes$ 8037
- Price$ 1,550,000
- Bedrooms5
- Full Bathrooms4
- Half Bathrooms2
- Sqr Footage5743
- Lot Size0.203 Acres
Data Source:
North Texas Real Estate Info Systems (NTREIS)
Property Description
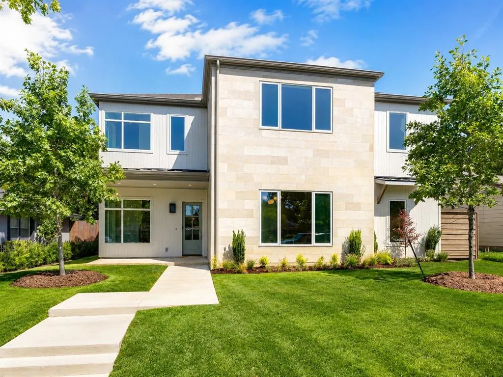
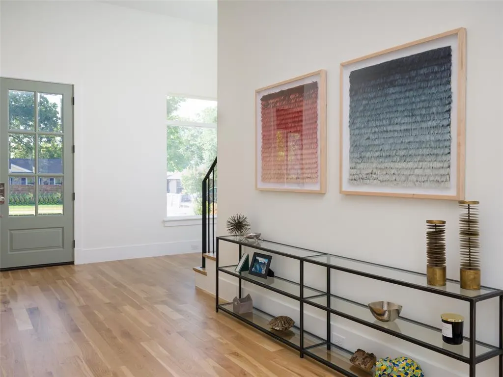
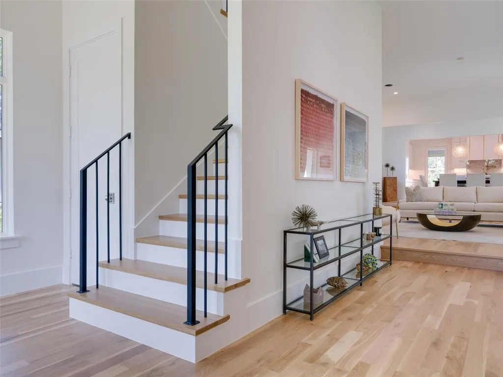
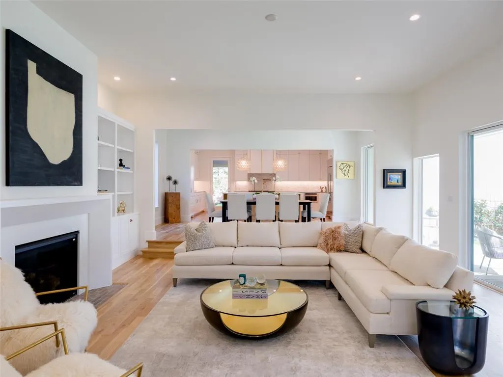
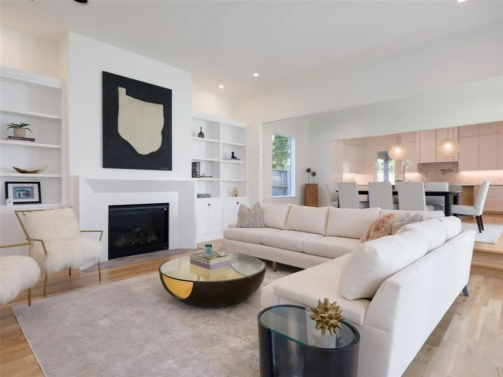
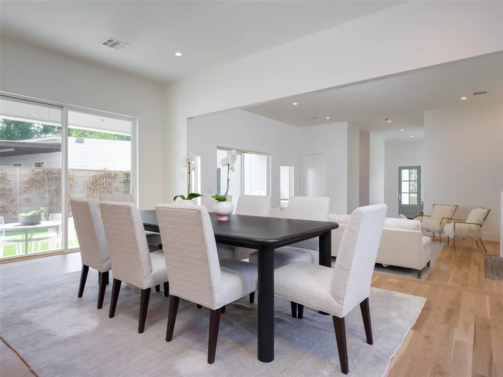
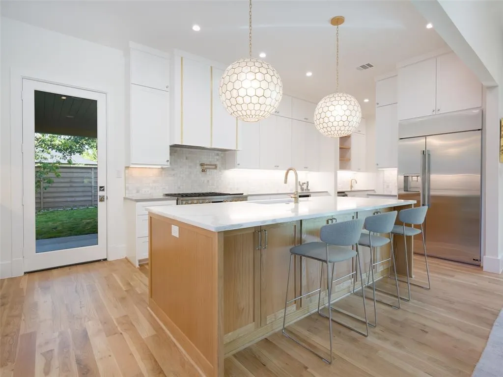
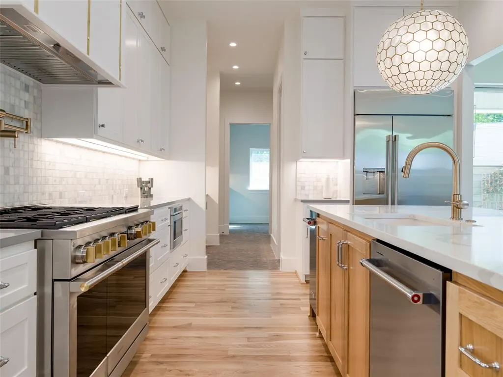
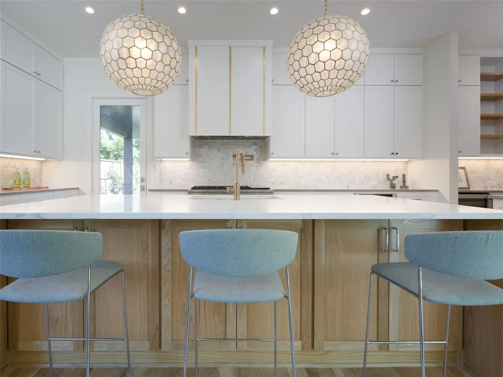
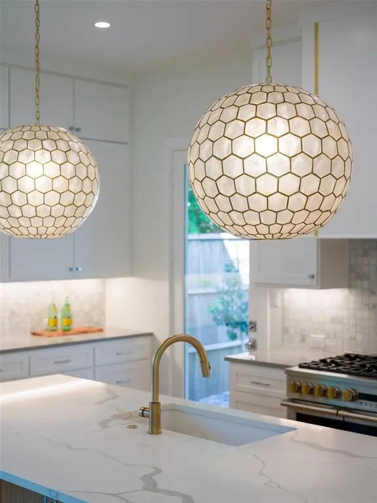
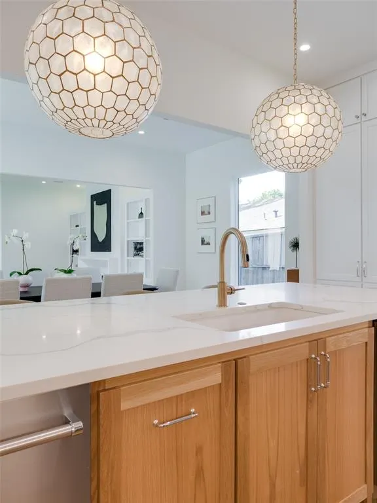
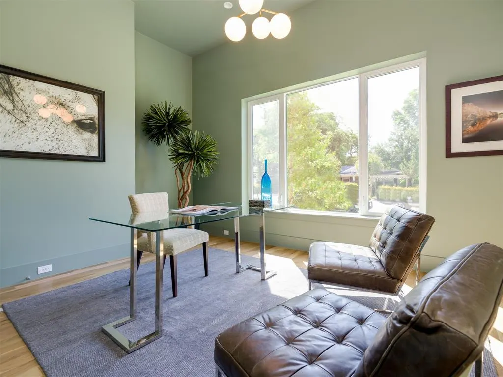
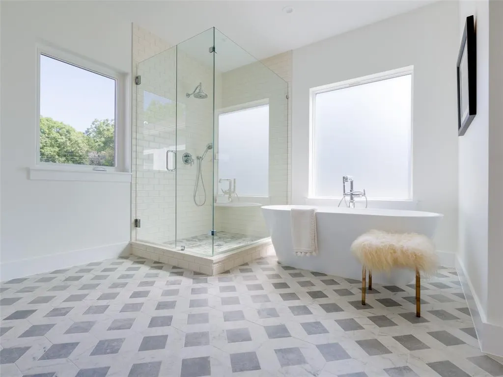
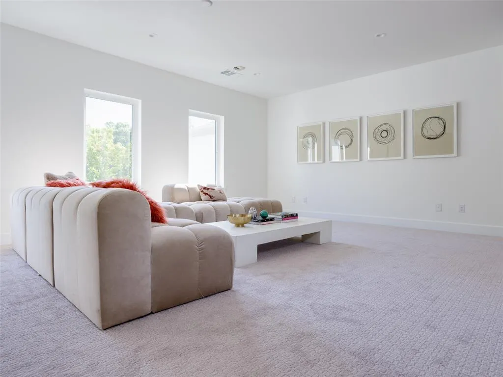
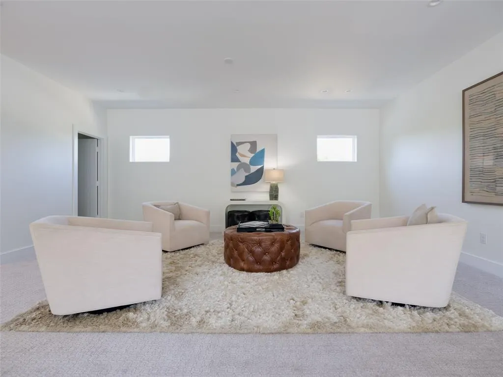
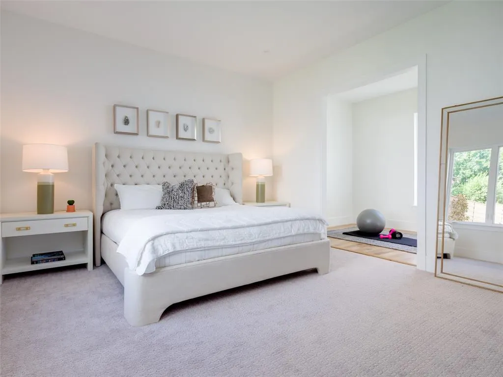
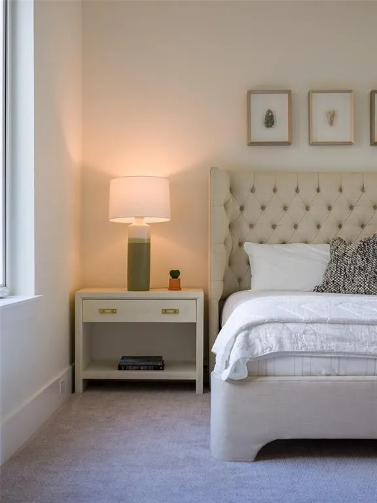
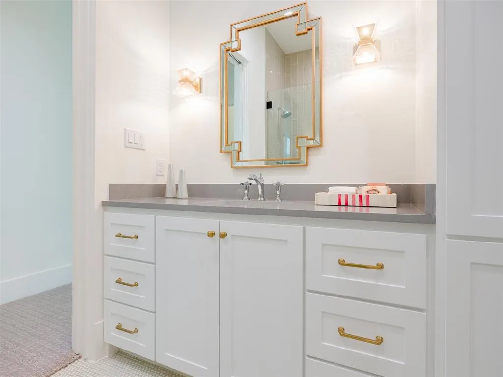
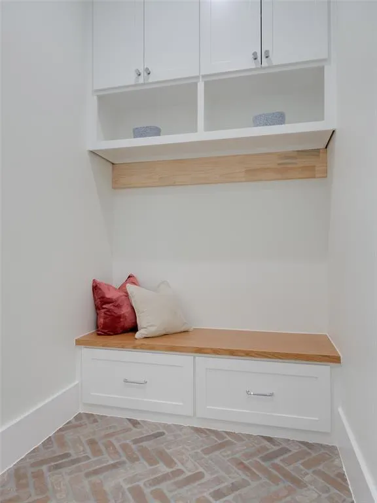
This exceptional newer construction residence by Fifer Custom Homes offers a rare opportunity to own a thoughtfully designed home in the heart of Midway Hollow — one of Dallas’ most sought-after neighborhoods. Blending timeless architecture with curated designer finishes, the home pairs a warm, sophisticated aesthetic with a highly functional floor plan designed for modern living. White oak hardwood floors, statement lighting, designer wallpaper, specialty hardware, custom millwork, + beautifully selected tile create a layered feel thru out the home, while expansive windows + oversized glass doors bathe the interiors with natural light. At the center of the home is a stunning chef’s kitchen featuring custom cabinetry, premium appliances, generous prep space, + an oversized island overlooking the dining + living areas for effortless entertaining + everyday living. The 1st floor also includes a spacious guest suite with en-suite bath + sitting room idyllic for multi-generational living. A private office, mudroom + utility room complete the main level. Upstairs, the impressive primary suite serves as a true retreat with a spa-inspired bath, soaking tub, oversized shower, dual vanities, + 2 large walk-in closets w impressive storage. 3 add'l bedrooms, beautifully appointed secondary baths, + a generous game room complete the 2nd level. Outdoor living is equally compelling, with two distinct yard spaces designed for entertaining, relaxing, or play. The side yard features a covered patio and ample room for a pool while still maintaining usable green space. The rear yard offers tremendous flexibility as a play yard for kids, pets or an idyllic garden space. Both are low-maintenance spaces that offer a relaxing retreat from the hustle and bustle of city life. Perfectly located close to many of Dallas’ premier private schools, shopping, dining, and major thoroughfares, this residence offers exceptional move-in ready living in one of the city’s most desirable neighborhoods.
| Elementary School |
|---|
| Walnuthill Elementary School |
| Price History | |
|---|---|
| 9/23/2026 | Listed $1,550,000 |
General Features
| Heating | Central,Natural Gas,Zoned |
|---|---|
| Cooling | Central Air,Electric,Zoned |
| Utilities | Alley,City Sewer,City Water,Sidewalk |
| Possession | Negotiable |
| Roof | Composition |
| Appliances | Built-in Refrigerator,Dishwasher,Disposal,Gas Range,Double Oven,Plumbed For Gas in Kitchen |
| Number of Garage Spaces | 2 |
| School District | Dallas ISD |
| Exclusions | Excludes all cabinets and work benches in the garage,drapes in little girl's room,TVs,planters on the front patio. |
| Year Built | 2023 |
| Architectural Style | Contemporary/Modern |
| Levels | Two |
| Unexempt Taxes | 8037 |
| Will Subdivide | No |
| Property Subtype | Single Family Residence |
| Subdivision Name | Berkshire |
| Transaction Type | For Sale |
| Occupant Type | Owner |
| County | Dallas |
| Property Type | Residential |
| Security Features | Burglar,Fire Alarm,Security System Owned |
| Construction Materials | Brick,Siding |
| Year Built Details | Preowned |
| HOA Type | None |
| Full Baths | 4 |
| Status | Active |
| Directions | Map it. |
| City | Dallas |
| Elementary School Name | Walnuthill |
| High School | Jefferson |
| Elementary School | Walnuthill |
| Virtual Tour URL Unbranded | https://www.propertypanorama.com/instaview/ntreis/21394102 |
| Standard Status | Active |
| Listing Terms | Cash,Conventional |
Interior Features
| Interior Features | Decorative Lighting,Eat-in Kitchen,Flat Screen Wiring,High Speed Internet Available,Kitchen Island,Open Floorplan,Pantry,Walk-In Closet(s) |
|---|---|
| Flooring | Carpet,Ceramic Tile,Wood |
| Fireplace Features | Gas Starter |
| Fireplaces Total | 1 |
| Dining Areas | 1 |
| Living Areas | 2 |
| Room Count | 14 |
| Half Baths | 2 |
| Lock Box Type | Blue BT LE |
| Total Bedrooms | 5 |
| Total Baths | 6 |
Exterior Features
| Exterior Features | Covered Patio/Porch,Rain Gutters |
|---|---|
| Lot Features | Interior Lot,Landscaped,Level |
| Fencing | Fenced,Full,Wood |
| Soil Type | Unknown |
| Lot Size Source | Public Records |
| Parking Features | Alley Access,Garage,Garage Door Opener,Garage Double Door,Garage Faces Rear,Inside Entrance,Kitchen Level |
| Lot Size | Less Than .5 Acre (not Zero) |
| Covered Spaces | 2 |
| Foundation | Slab |
| Lot Size Area | 0.2030 |
| Lot Size Dimensions | 59x150 |
| Lot Size Units | Acres |
| Structural Style | Single Detached |
| Garage Y/N | Yes |
| Lot Size Square Feet | 8842.6800 |
| Lot Size Acres | 0.2030 |
| Attached Garage Y/N | Yes |
Amenities
- Foreclosure
- Views
- Short Sale
- New Construction
- Adult 55+
- Lease To Own
- No HOA Fees
- Furnished
- Primary On Main
- Air Conditioning
- Seller Finance
- Green
- Fixer Upper
- Horse
- Golf
- Fireplace
- Deck
- Garage
- Basement
- Pool
Property vs Single Family Average in 75220
Price
Taxes
Year Built
 © 2026 North Texas Real Estate Information Systems, Inc. All rights reserved. Disclaimer: All information deemed reliable but not guaranteed and should be independently verified. All properties are subject to prior sale, change or withdrawal. Neither listing broker(s) nor M&D Real Estate - Rockwall shall be responsible for any typographical errors, misinformation, misprints and shall be held totally harmless. The database information herein is provided from and copyrighted by the North Texas
