
Open House Sun, Sep 27th 01:00 PM - 03:00 PM - Eco Friendly











Address
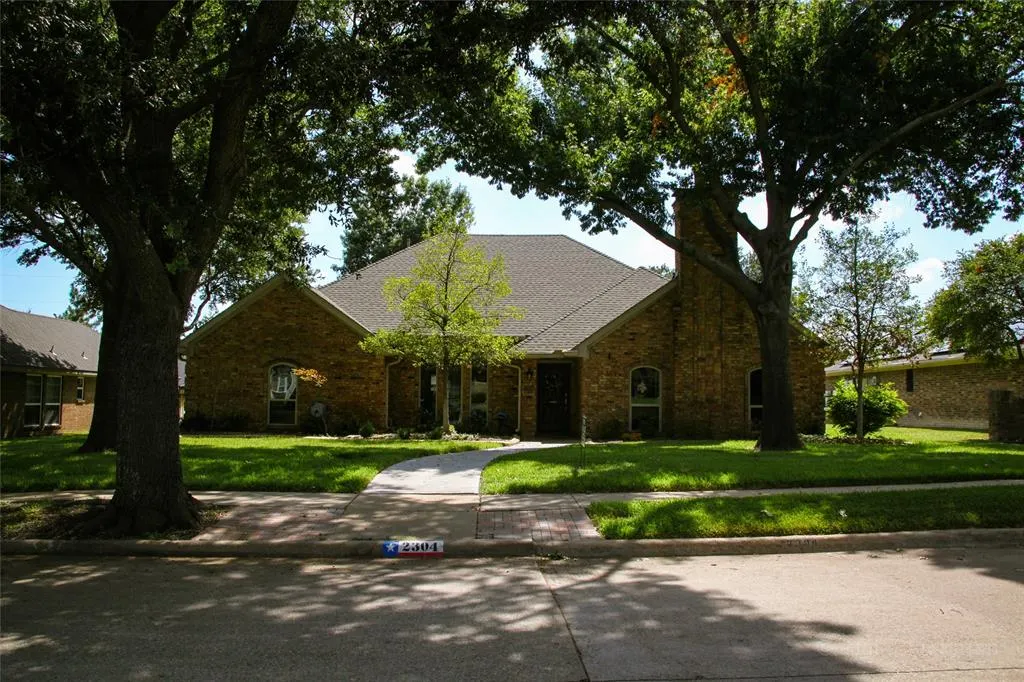
2304 Skipwith Drive, Plano, TX
Price
$ 539,000
Property Attributes
- MLS#21393731
- TypeSingle Family
- Listing Status Active
- CountyCOLLIN
- CityPlano
- NeighborhoodHunters Glen Estates Vii
- Zip75023
- StyleTraditional
- Year Built1983
- Taxes$ 9398
- Price$ 539,000
- Bedrooms4
- Full Bathrooms3
- Half Bathrooms0
- Sqr Footage2669
- Lot Size0.22 Acres
Data Source:
North Texas Real Estate Info Systems (NTREIS)
Property Description
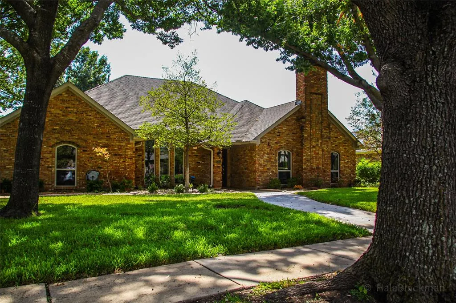
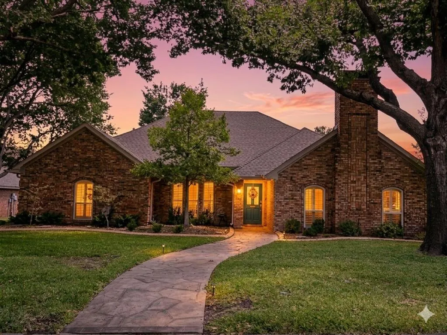
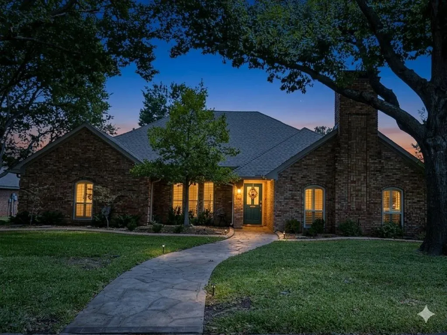
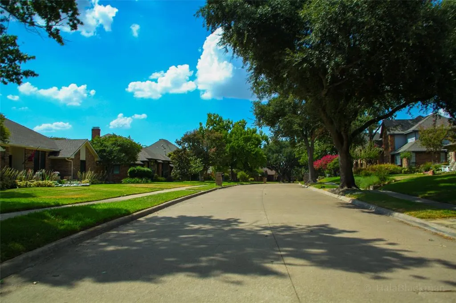
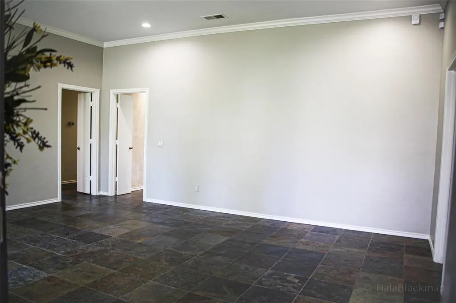
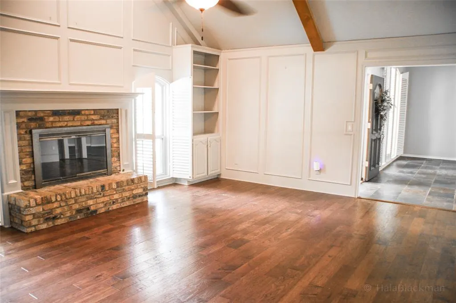
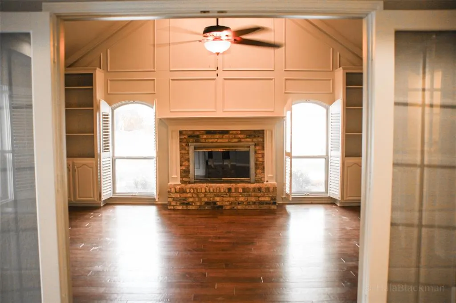
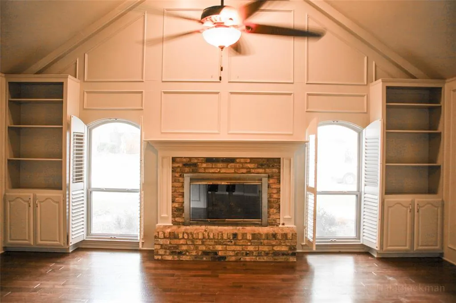
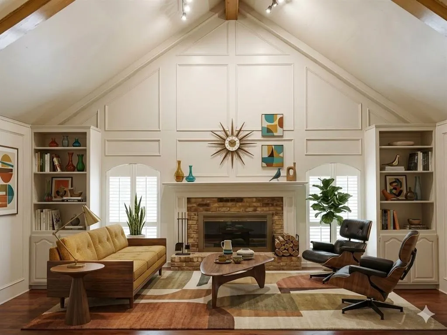
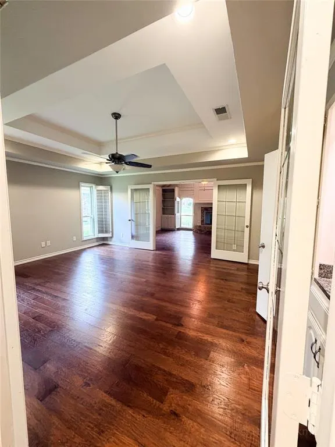
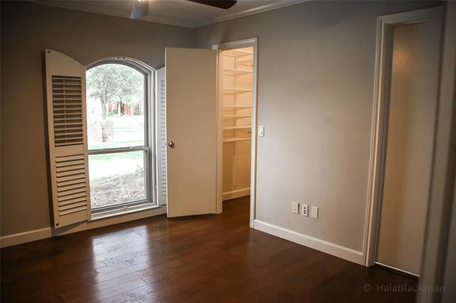
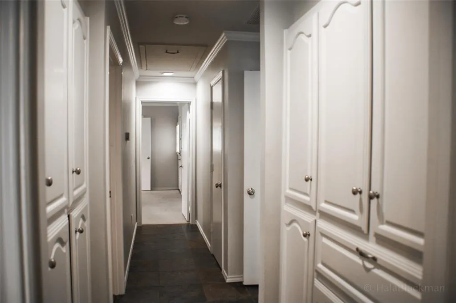
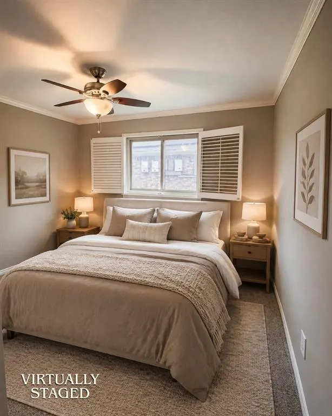
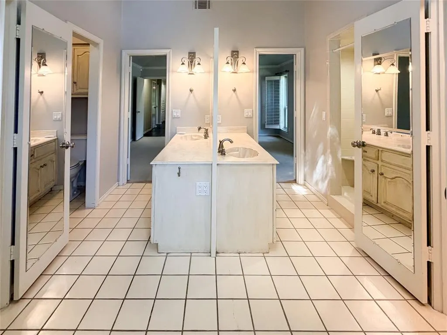
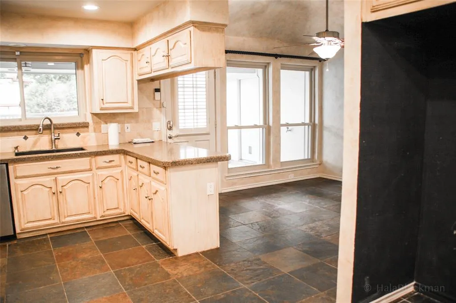
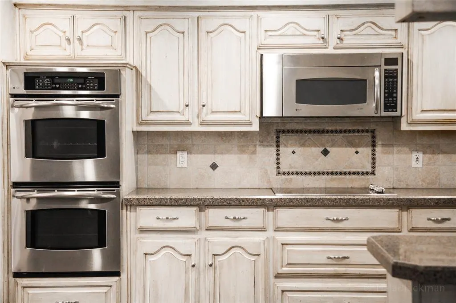
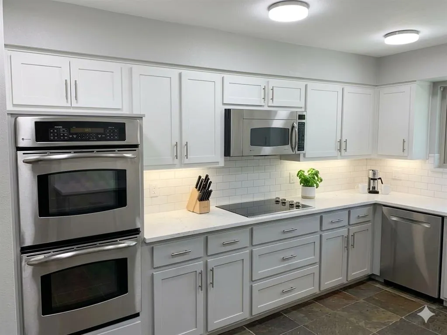
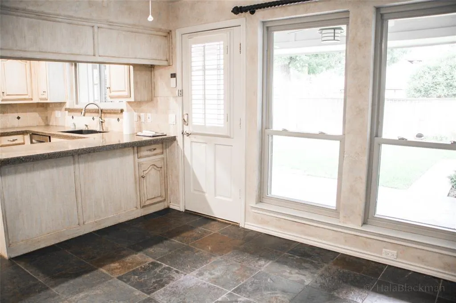
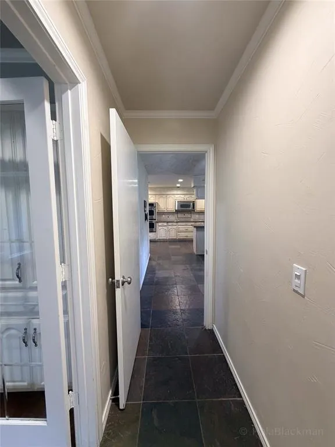
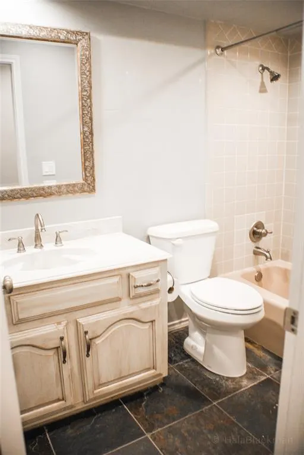
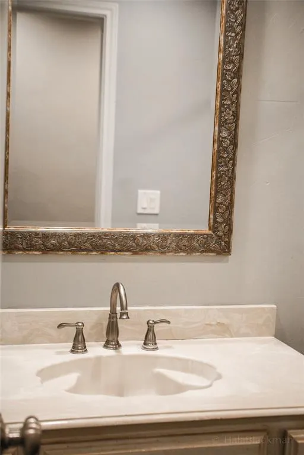
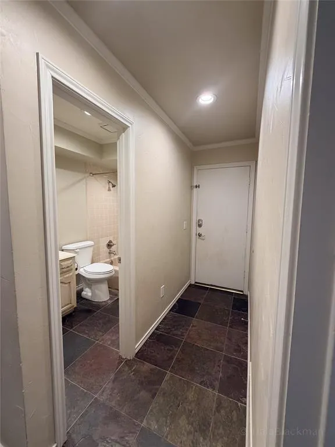
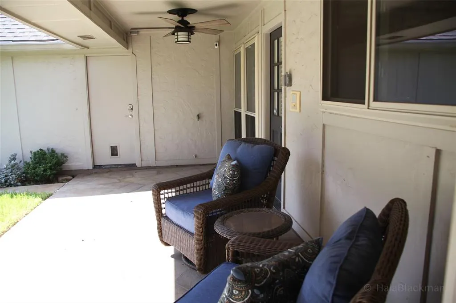
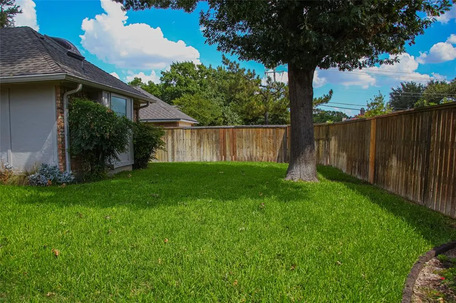
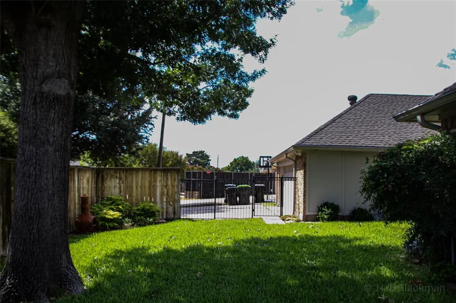
Welcome to 2304 Skipwith Dr., an exceptional single-story gem nestled in the highly sought-after heart of Plano, Texas. Combining solid construction, modern efficiency, and an unbeatable location, this property offers the perfect canvas for your dream lifestyle. The Home has good bones & a spacious, thoughtfully designed one-level floor plan, this 2,669-square-foot residence welcomes you with endless potential. It has a very nice flow. Step inside to discover a versatile layout featuring 4 spacious bedrooms and 3 full bathrooms, making it ideal for different living styles. Most windows have the wooden interior shutters for added privacy. *The Renovated Jack & Jill Suite* A standout feature of the home is the completely transformed Jack & Jill bathroom. It has been updated with beautiful contemporary finishes, sleek modern fixtures, and pristine tile work—offering a private oasis for residents. * Maximum Energy Efficiency* Say goodbye to high utility bills. Most of the home is outfitted with premium, highly efficient triple-pane windows that block out Texas heat, maintain crisp indoor temperatures, and keep the interior peaceful and quiet. The Lot & Outdoor Space* Situated on a 9,921-square-foot lot, the exterior options are limitless. The backyard provides a relatively spacious area for entertaining, building a custom pool, starting a garden, or creating an expansive outdoor living area under the Texas sky.
| Elementary School |
|---|
| Carlisle Elementary School |
| Price History | |
|---|---|
| 9/25/2026 | Listed $539,000 |
General Features
| Heating | Central |
|---|---|
| Cooling | Ceiling Fan(s),Central Air,Electric |
| Utilities | Alley,Asphalt,Cable Available,City Sewer,City Water,Electricity Available,Electricity Connected,Individual Gas Meter,Individual Water Meter,Phone Available |
| Possession | Closing/Funding |
| Roof | Composition |
| Appliances | Dishwasher,Disposal,Electric Cooktop,Electric Oven,Gas Water Heater |
| Assoc Fees | 75 |
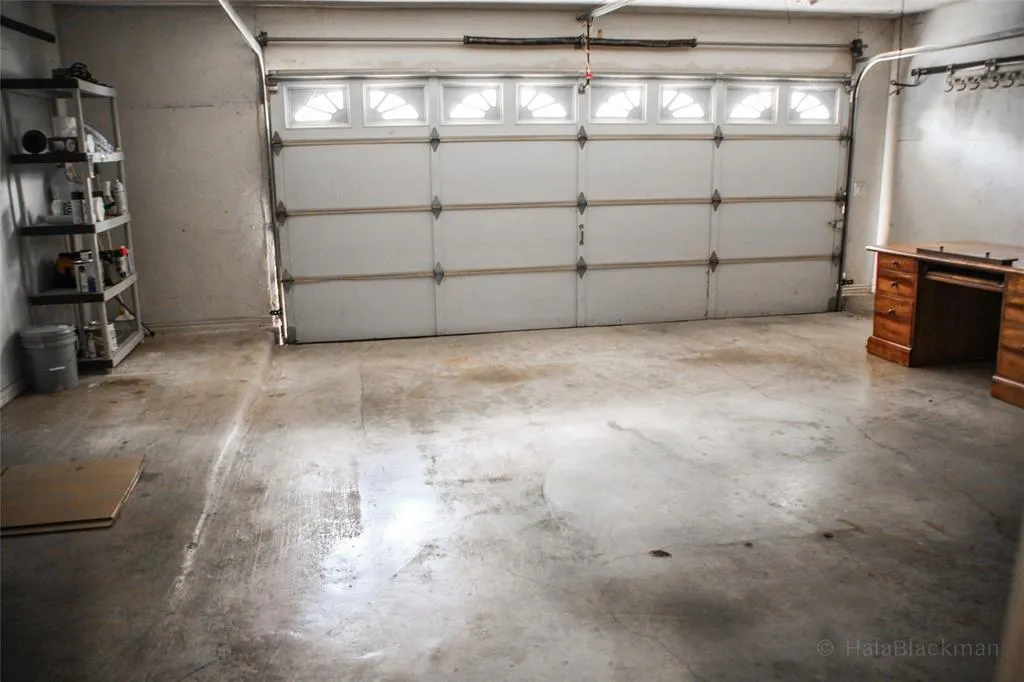
| Number of Garage Spaces | 2 |
| School District | Plano ISD |
| Year Built | 1983 |
| Architectural Style | Traditional |
| Levels | One |
| Unexempt Taxes | 9398 |
| Will Subdivide | No |
| Property Subtype | Single Family Residence |
| Subdivision Name | Hunters Glen Estates Vii |
| Transaction Type | For Sale |
| Occupant Type | Vacant |
| Carport Spaces | 1 |
| County | Collin |
| Property Type | Residential |
| Security Features | Burglar,Carbon Monoxide Detector(s),Fire Alarm,Security System |
| Construction Materials | Brick,Frame |
| Association Fee Frequency | Annually |
| Accessory Unit Y/N | No |
| HOA Type | Voluntary |
| Green Energy Efficient | Insulation,Thermostat,Windows |
| Special Notes | Survey Available |
| Full Baths | 3 |
| Status | Active |
| Directions | use GPS- To enter Neighborhood,from Independence parkway,north bound,turn right on Maumelle Drive |
| City | Plano |
| Other Equipment | Call Listing Agent,Intercom |
| Elementary School Name | Carlisle |
| High School | Clark |
| Open House | Public: Sun Sep 27,1:00PM-3:00PM |
| Green Indoor Air Quality | Ventilation |
| Elementary School | Carlisle |
| Virtual Tour URL Unbranded | https://www.propertypanorama.com/instaview/ntreis/21393731 |
| Standard Status | Active |
| Listing Terms | Cash,Contact Agent,FHA,USDA Loan,VA Loan |
Interior Features
| Interior Features | Built-in Features,Cable TV Available,Cathedral Ceiling(s),Decorative Lighting,Double Vanity,Dry Bar,Eat-in Kitchen,Granite Counters,Open Floorplan,Pantry,Vaulted Ceiling(s),Walk-In Closet(s) |
|---|---|
| Flooring | Carpet,Engineered Wood,Slate |
| Fireplace Features | Den |
| Fireplaces Total | 1 |
| Dining Areas | 1 |
| Living Areas | 2 |
| Room Count | 9 |
| Lock Box Type | Other |
| Total Bedrooms | 4 |
| Total Baths | 3 |
| Window Features | Shutters,Window Coverings |
| Laundry Features | Gas Dryer Hookup,In Kitchen,Dryer Hookup,Washer Hookup |
Exterior Features
| Lot Size Source | Owner |
|---|---|
| Parking Features | Alley Access,Garage,Garage Door Opener,Garage Faces Rear,Garage Single Door |
| Lot Size | Less Than .5 Acre (not Zero) |
| Covered Spaces | 2 |
| Foundation | Slab |
| Lot Size Area | 0.2200 |
| Lot Size Dimensions | 9921 sqft |
| Lot Size Units | Acres |
| Structural Style | Single Detached |
| Garage Y/N | Yes |
| Lot Size Square Feet | 9583.2000 |
| Lot Size Acres | 0.2200 |
| Attached Garage Y/N | Yes |
Amenities
- Foreclosure
- Views
- Short Sale
- New Construction
- Adult 55+
- Lease To Own
- No HOA Fees
- Furnished
- Primary On Main
- Air Conditioning
- Seller Finance
- Green
- Fixer Upper
- Horse
- Golf
- Fireplace
- Deck
- Garage
- Basement
- Pool
Property vs Single Family Average in 75023
Price
Taxes
Year Built
Visits
 © 2026 North Texas Real Estate Information Systems, Inc. All rights reserved. Disclaimer: All information deemed reliable but not guaranteed and should be independently verified. All properties are subject to prior sale, change or withdrawal. Neither listing broker(s) nor M&D Real Estate - Rockwall shall be responsible for any typographical errors, misinformation, misprints and shall be held totally harmless. The database information herein is provided from and copyrighted by the North Texas
