
Price Reduction - Primary on Main
Address
5209 Prestwick Drive, Fort Worth, TX
Price
$ 294,900
Property Attributes
- MLS#21233006
- TypeSingle Family
- Listing Status Active
- CountyTARRANT
- CityFort Worth
- NeighborhoodMarine Creek Estates Add
- Zip76135
- StyleTraditional
- Year Built2001
- Taxes$ 8085
- Price$ 294,900
- Bedrooms4
- Full Bathrooms2
- Half Bathrooms1
- Sqr Footage2528
- Lot Size0.13 Acres
Data Source:
North Texas Real Estate Info Systems (NTREIS)
Property Description
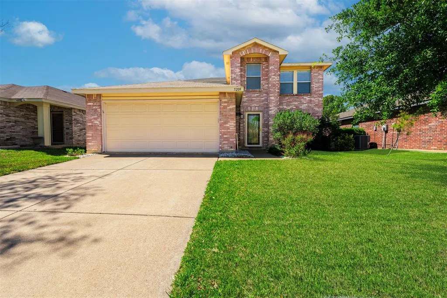
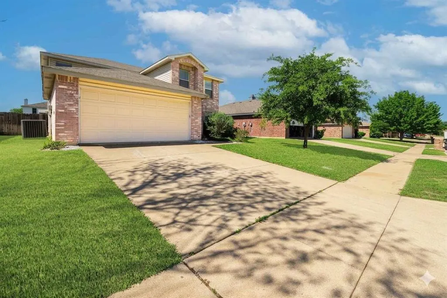
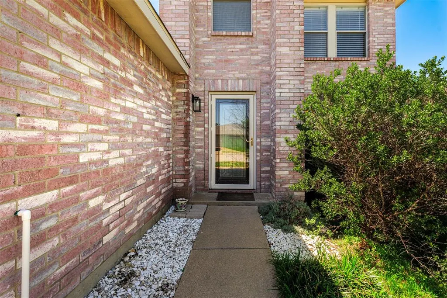
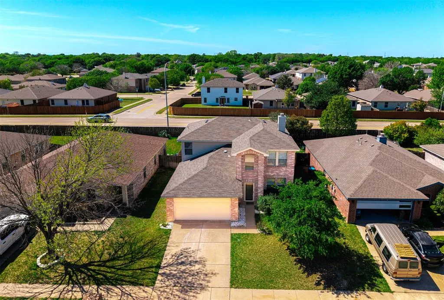
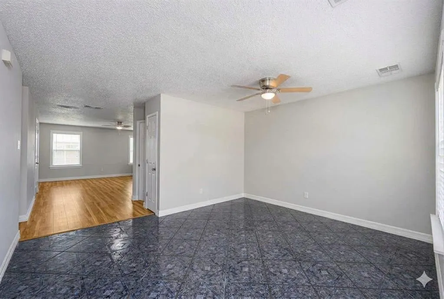
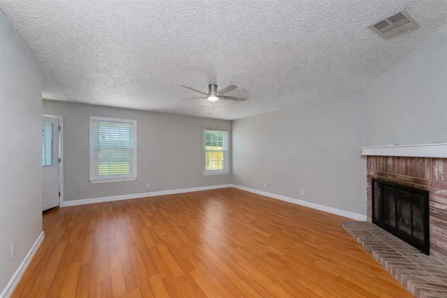
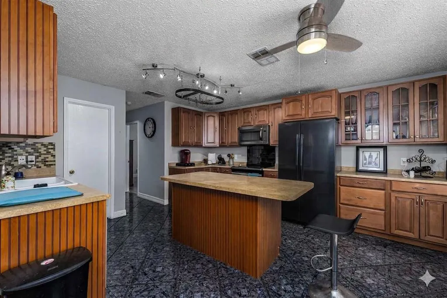
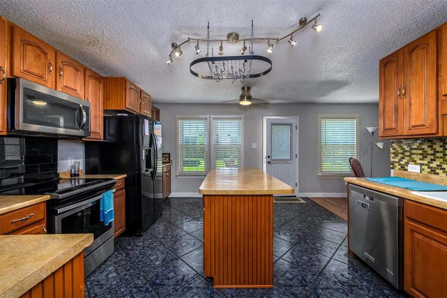
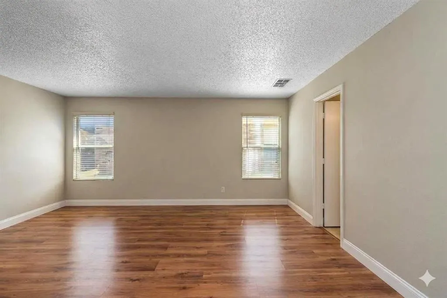
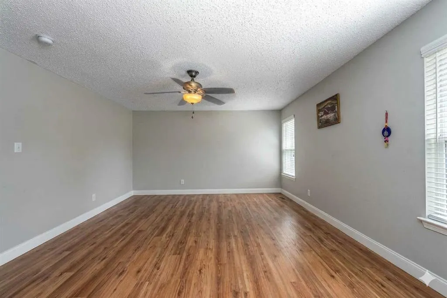
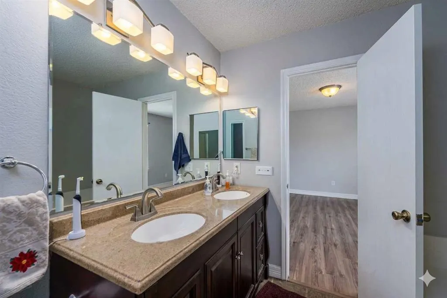
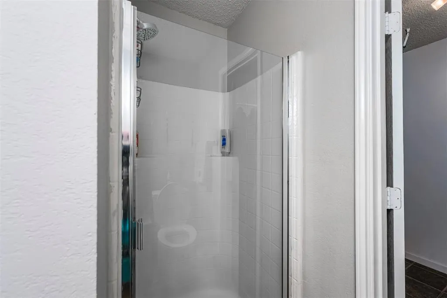
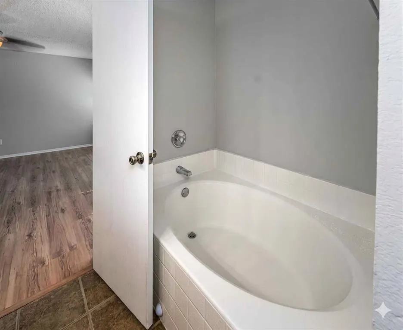
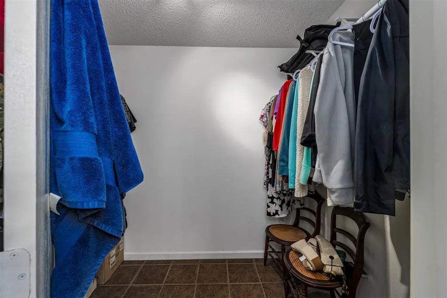
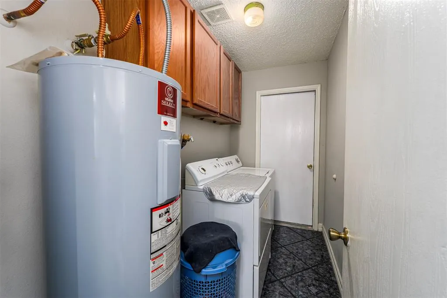
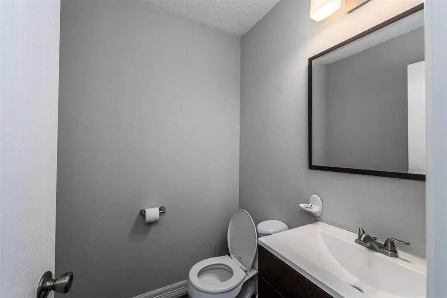
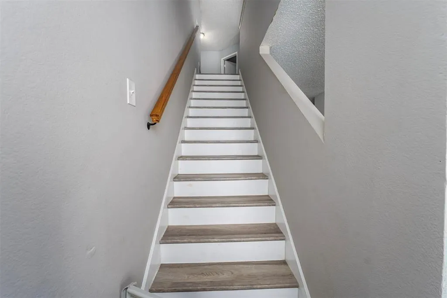
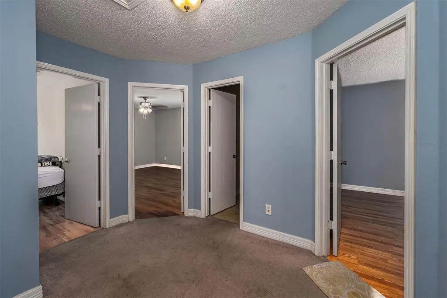
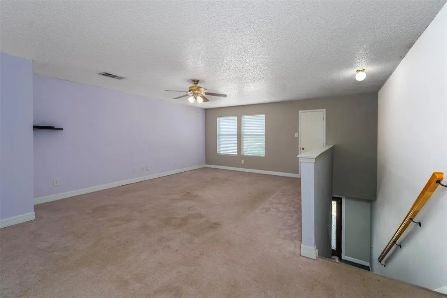
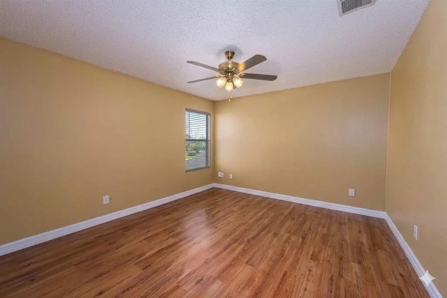
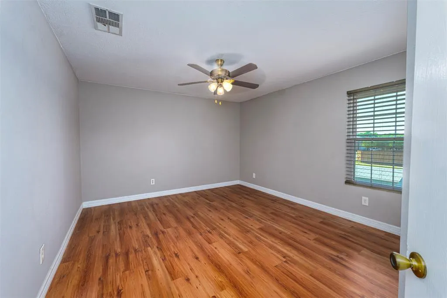
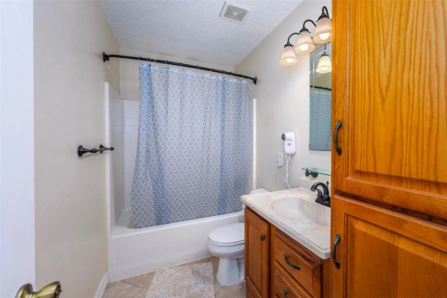
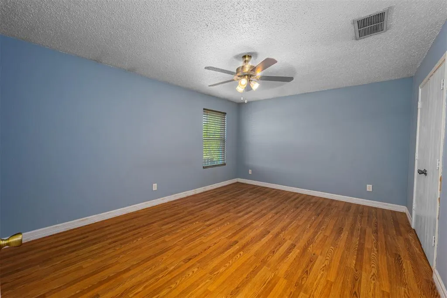
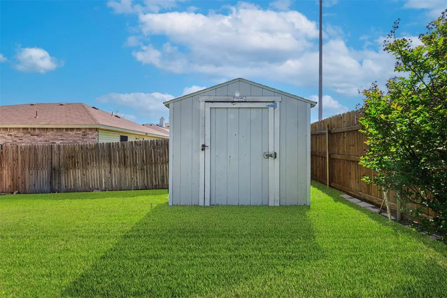
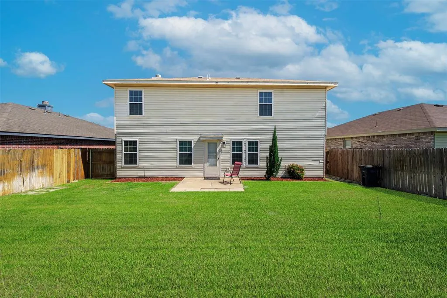
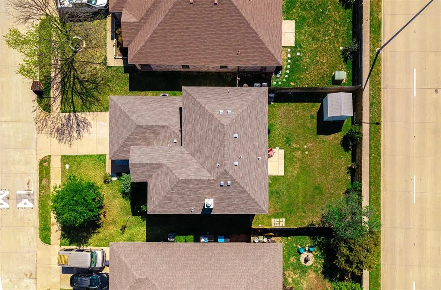
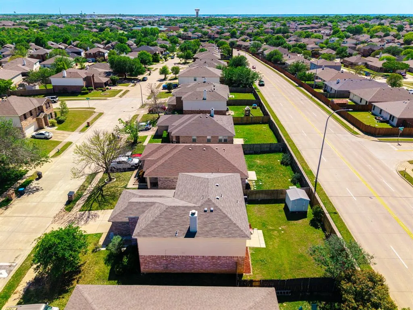
MOTIVATED SELLER! Welcome to your dream home at 5209 Prestwick Dr in Fort Worth, TX! This charming two-story brick traditional home features 4 spacious bedrooms, 2.5 baths, and 2,528 square feet of warm, sun-drenched living space perfectly optimized for growing families. Situated within the highly desirable Marine Creek Estates community, this inviting property balances incredible structural updates with a true sense of cozy neighborhood connection.RECENT HIGH-VALUE UPGRADES & TOTAL PEACE OF MIND:This home offers maximum durability and low-maintenance living with a brand-new roof and new exterior siding both installed in June 2026. Step outside to a fully enclosed backyard oasis featuring a newly stained privacy fence, an outdoor storage shed, and ample room for pets, gardening, or weekend barbecues.BRIGHT OPEN FLOOR PLAN & MAIN-LEVEL PRIMARY SUITE:The main level seamlessly unites a cozy brick-fireplace & family room, an elegant dining space, and a chef-friendly kitchen. A gourmet center island acts as the ultimate gathering spot for casual morning breakfasts, holiday meal prepping, or casual evening entertainment. The downstairs primary suite offers a spacious, private sanctuary on the main level, complete with a generous walk-in closet and private bath.FLEXIBLE UPPER LEVEL & RESORT-STYLE AMENITIES:The second level includes three additional roomy bedrooms, a full bath, and a secondary living area ideal for a game room or dedicated home office. True functional conveniences are complemented by a dedicated main-floor laundry room and an attached 2-car garage.PRIME LOCATION: Accessibly positioned within short walking distance of pristine recreational trails, parks, and lakeside fun near Marine Creek Lake. Homeowners grant direct access to resort-style community swimming pools, playgrounds, and sports courts. Bring your offers—this motivated seller is ready to make a deal!
| Elementary School |
|---|
| Effiemorri Elementary School |
| Price History | |
|---|---|
| 4/8/2026 | Listed $317,000 |
| 6/26/2026 | 3$309,900 |
| 8/3/2026 | 2$304,999 |
| 8/23/2026 | 2$299,900 |
| 9/11/2026 | 2$294,900 |
General Features
| Heating | Central,Electric,Fireplace(s) |
|---|---|
| Cooling | Ceiling Fan(s),Central Air,Electric |
| Utilities | Cable Available,City Sewer,City Water,Curbs,Electricity Available,Phone Available |
| Possession | Closing/Funding |
| Roof | Composition |
| Appliances | Dishwasher,Disposal,Electric Range,Microwave |
| Assoc Fees | 375 |
| Number of Garage Spaces | 2 |
| School District | Lake Worth ISD |
| HOA Fee Includes | Full Use of Facilities |
| Exclusions | Washer,Dryer and Rerfrigerator |
| Year Built | 2001 |
| Architectural Style | Traditional |
| Community Features | Playground,Pool |
| Levels | Two |
| Unexempt Taxes | 8085 |
| Will Subdivide | No |
| Property Subtype | Single Family Residence |
| Subdivision Name | Marine Creek Estates Add |
| Transaction Type | For Sale |
| Occupant Type | Owner |
| County | Tarrant |
| Property Type | Residential |
| Security Features | Smoke Detector(s) |
| Construction Materials | Brick,Siding |
| Association Fee Frequency | Annually |
| Year Built Details | Preowned |
| HOA Type | Mandatory |
| Full Baths | 2 |
| Status | Active |
| Directions | See GPS |
| City | Fort Worth |
| Elementary School Name | Effiemorri |
| High School | Lake Worth |
| Elementary School | Effiemorri |
| Virtual Tour URL Unbranded | https://www.propertypanorama.com/instaview/ntreis/21233006 |
| Standard Status | Active |
| Listing Terms | Cash,Conventional,FHA,VA Loan |
Interior Features
| Interior Features | Cable TV Available,High Speed Internet Available,Kitchen Island,Open Floorplan,Walk-In Closet(s) |
|---|---|
| Flooring | Carpet,Laminate,Tile |
| Fireplace Features | Brick,Living Room |
| Fireplaces Total | 1 |
| Dining Areas | 1 |
| Living Areas | 2 |
| Room Count | 9 |
| Half Baths | 1 |
| Lock Box Type | Combo |
| Total Bedrooms | 4 |
| Total Baths | 3 |
| Laundry Features | Utility Room,Full Size W/D Area,Dryer Hookup,Washer Hookup |
Exterior Features
| Exterior Features | Storage |
|---|---|
| Lot Features | Interior Lot,Subdivision |
| Fencing | Back Yard,Wood |
| Garage Length | 20 |
| Garage Width | 20 |
| Lot Size Source | Assessor |
| Parking Features | Driveway,Garage,Garage Door Opener,Garage Faces Front |
| Lot Size | Less Than .5 Acre (not Zero) |
| Covered Spaces | 2 |
| Foundation | Slab |
| Lot Size Area | 0.1300 |
| Lot Size Units | Acres |
| Structural Style | Single Detached |
| Garage Y/N | Yes |
| Lot Size Square Feet | 5662.8000 |
| Lot Size Acres | 0.1300 |
| Attached Garage Y/N | Yes |
Amenities
- Foreclosure
- Views
- Short Sale
- New Construction
- Adult 55+
- Lease To Own
- No HOA Fees
- Furnished
- Primary On Main
- Air Conditioning
- Seller Finance
- Green
- Fixer Upper
- Horse
- Golf
- Fireplace
- Deck
- Garage
- Basement
- Pool
Property vs Single Family Average in 76135
Price
Taxes
Year Built
Visits
 © 2026 North Texas Real Estate Information Systems, Inc. All rights reserved. Disclaimer: All information deemed reliable but not guaranteed and should be independently verified. All properties are subject to prior sale, change or withdrawal. Neither listing broker(s) nor M&D Real Estate - Rockwall shall be responsible for any typographical errors, misinformation, misprints and shall be held totally harmless. The database information herein is provided from and copyrighted by the North Texas
